Last updated November 21, 2026
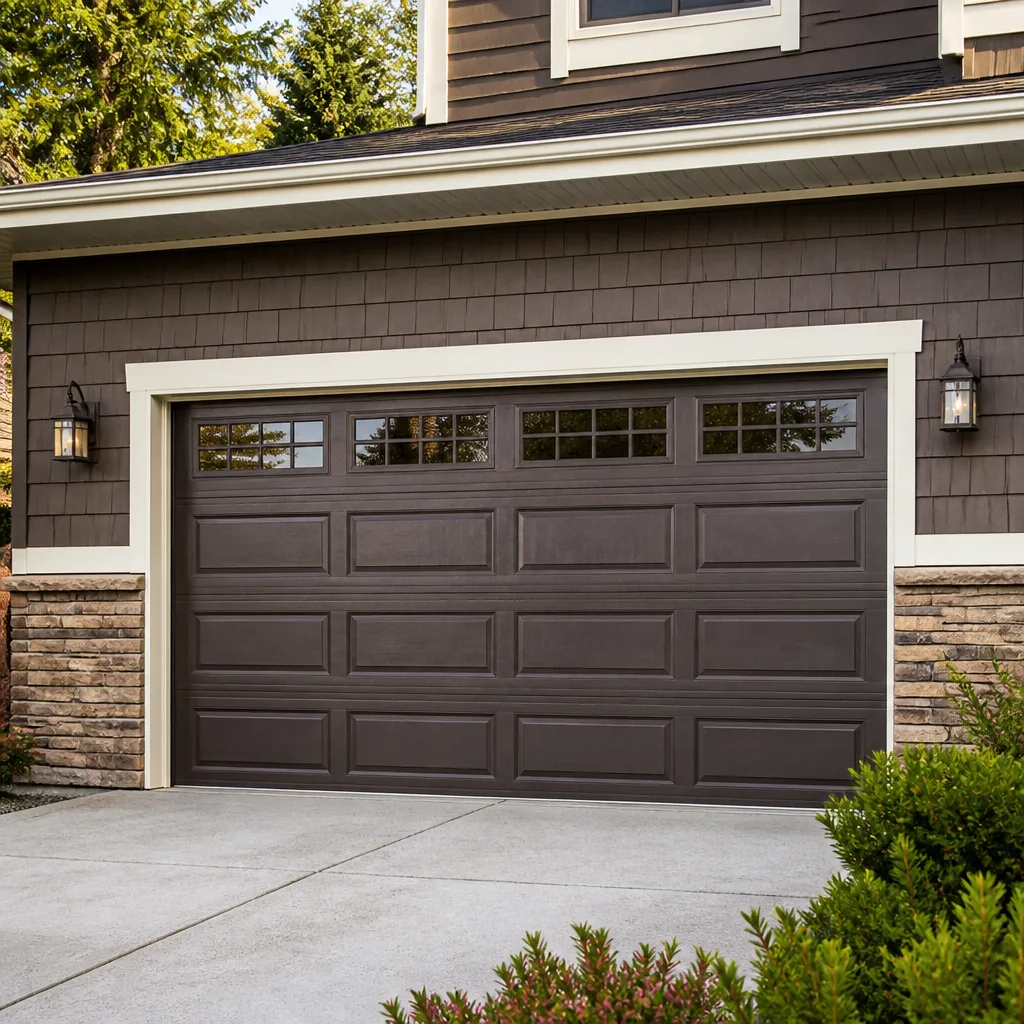 Raised-panel steel
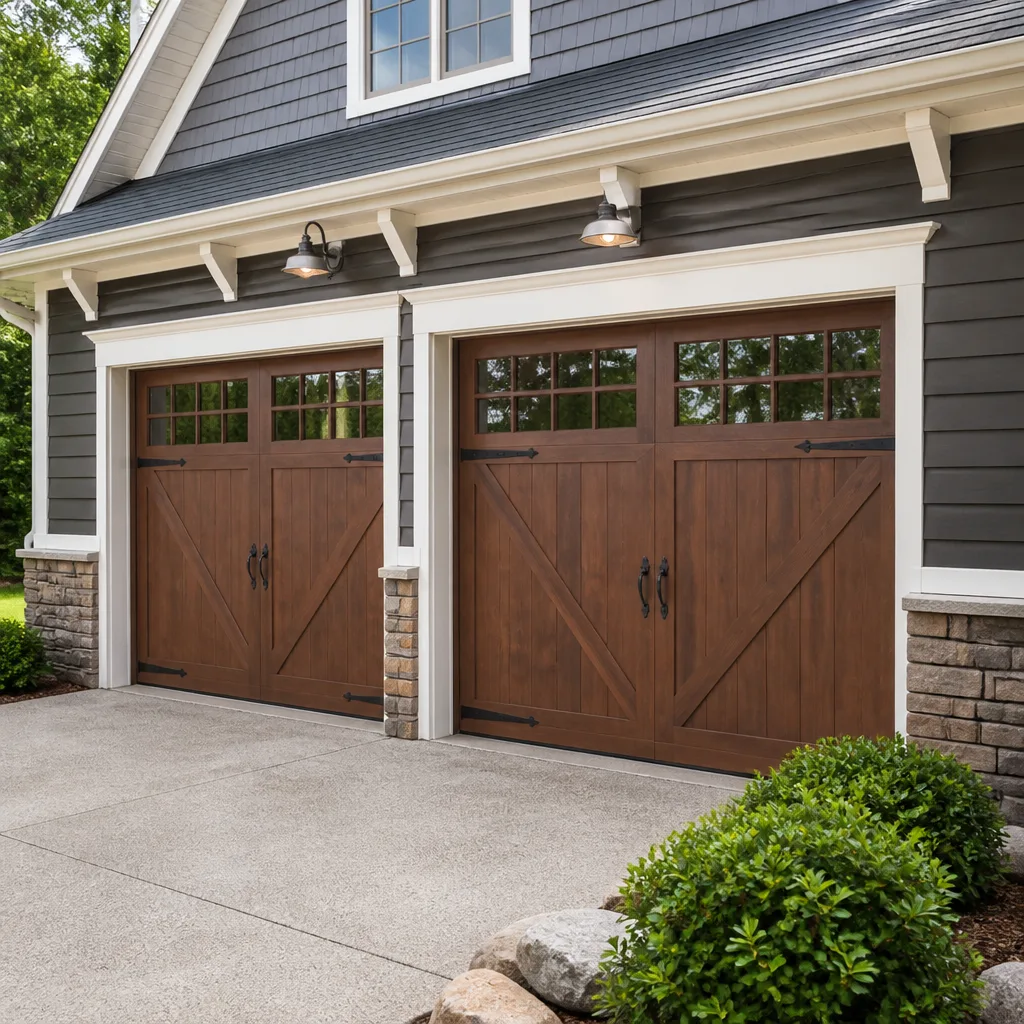 Carriage house
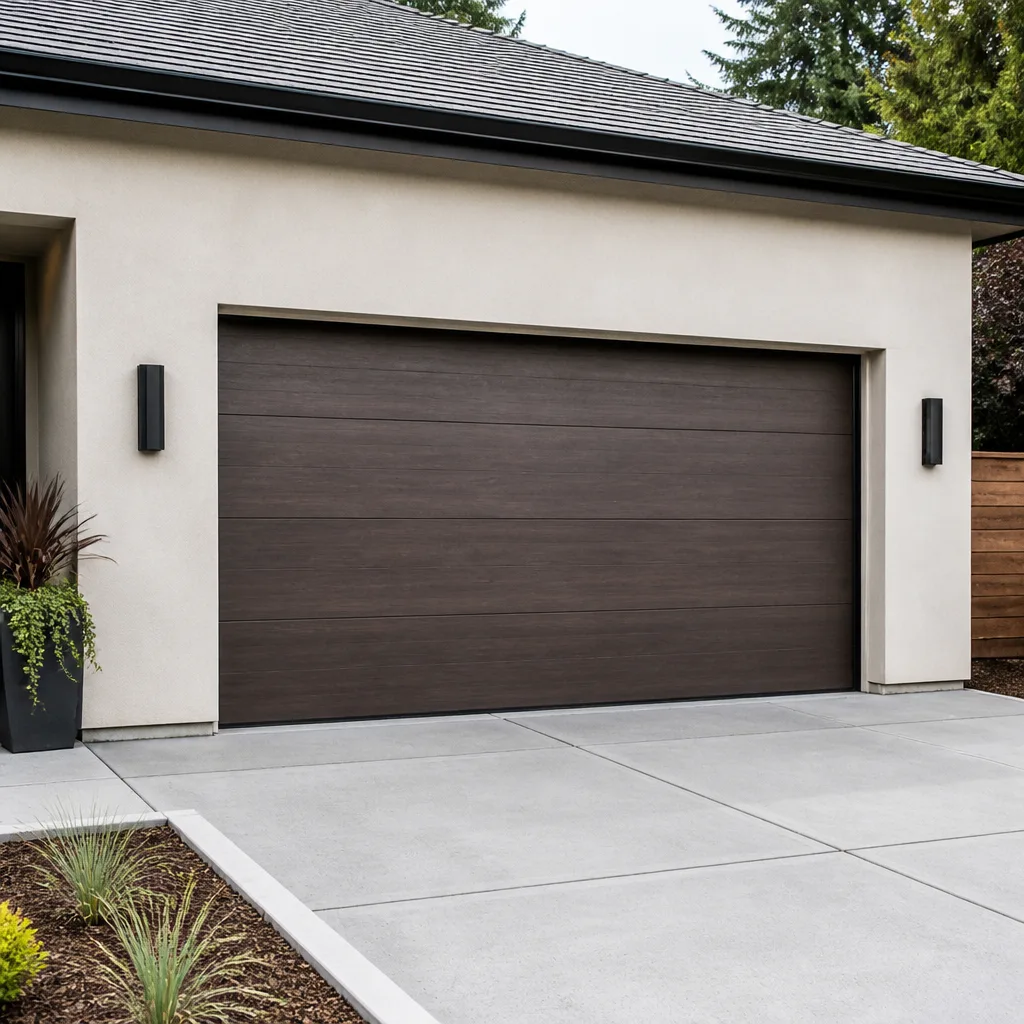 Modern flush
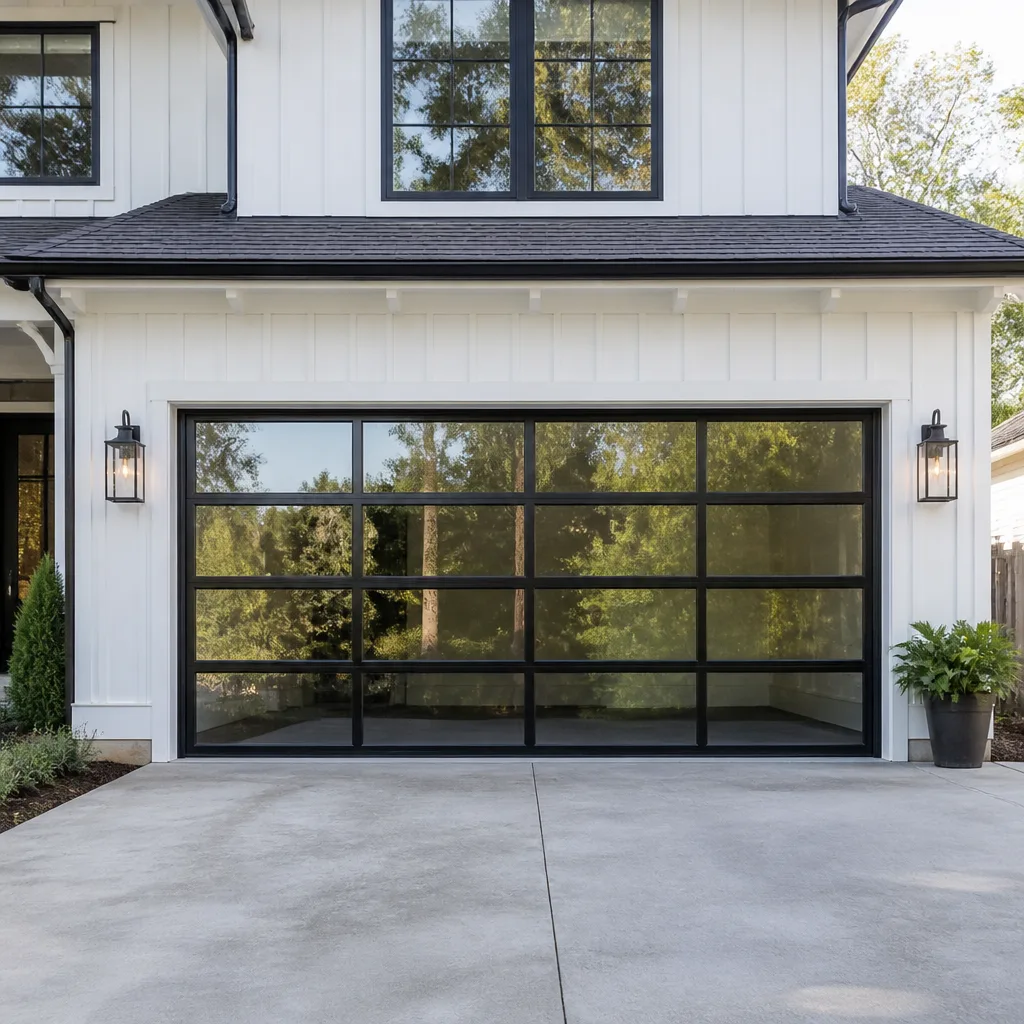 Full-view glass
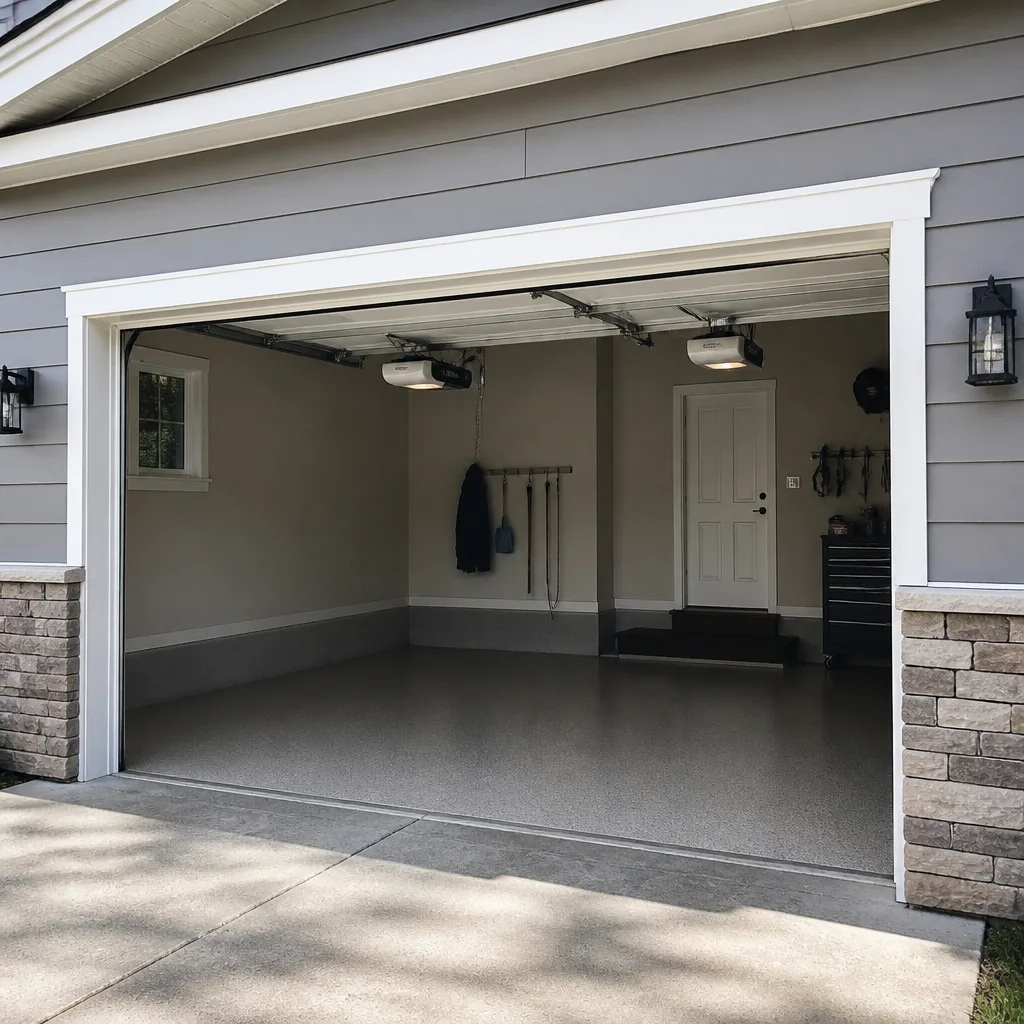 LiftMaster openers
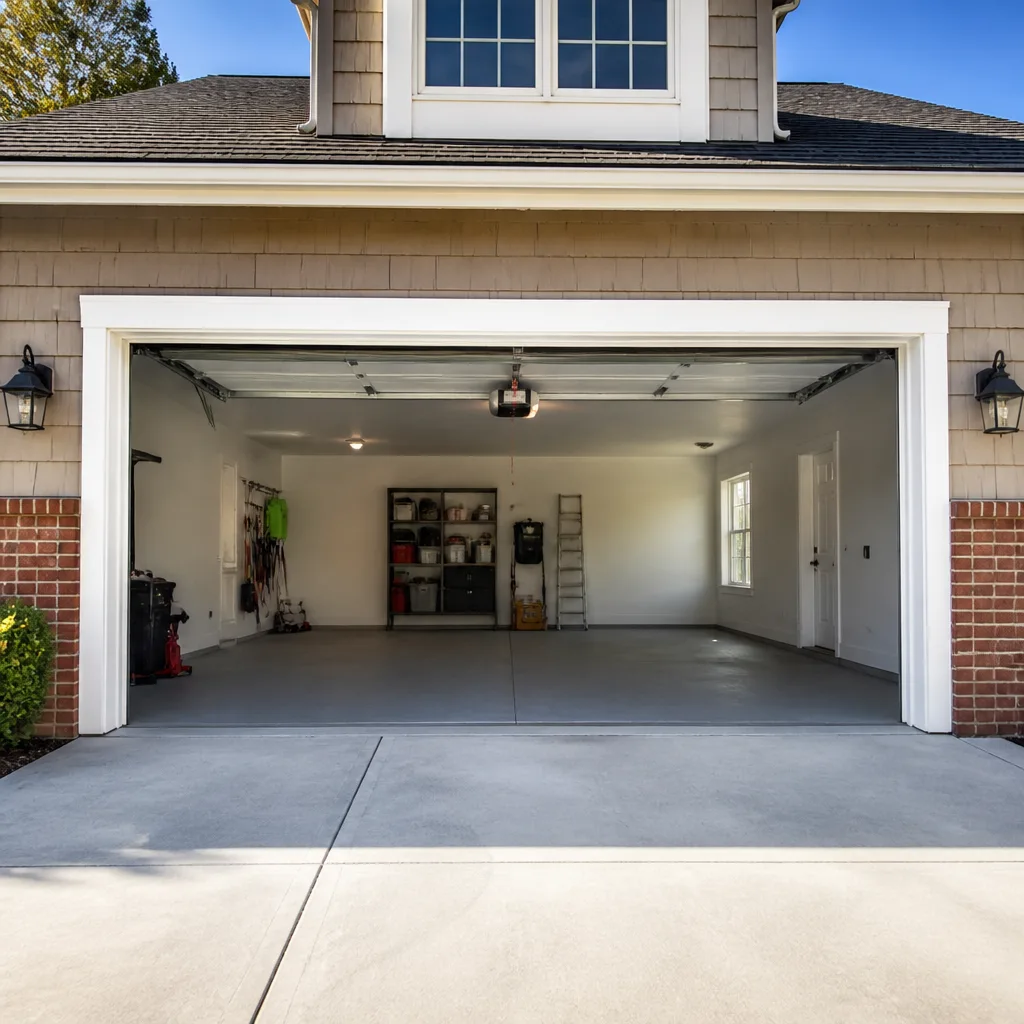 Chamberlain openers
Full 25-point door and opener safety check with every visit - springs, cables, rollers, tracks, and your LiftMaster or Chamberlain opener included
You get a price before we start. It does not change when the pro arrives.
Get your free estimateGarage Door Permits, Codes & Inspections in Norfolk, VA: What You Need to Know
Most people assume a garage door is a garage door and the only thing standing between them and a new one is the price. That’s not quite how Norfolk works. The quiet problem is that the city’s permit line doesn’t run through the door itself. It runs through what the door hangs on. Swap panels on the same frame and you’ll likely never touch a permit. Change the header, resize the opening, or replace a structural member, then you’re in a different category, and the paperwork needs to match the work. We’ve talked to plenty of homeowners in Norfolk who didn’t know that line existed until a realtor or appraiser pointed at it. This guide walks you through where the threshold sits, what Virginia’s statewide code requires for wind, how neighborhood deed restrictions stack on top, and what the inspections actually cover.
Quick Answer
A like-for-like garage door replacement on an unchanged opening in Norfolk usually doesn’t need a city permit, but any project that alters the structural opening or header generally does, and the work must follow the Virginia Uniform Statewide Building Code. Get the exact answer for your address from the Norfolk building department before work begins, and check your HOA deed restrictions at the same time.
Styles & brands we work with
- Raised-panel steel
- Carriage house
- Modern flush
- Full-view glass
- LiftMaster openers
- Chamberlain openers
Table of Contents
- Where the Norfolk permit threshold actually sits
- What the Virginia Uniform Statewide Building Code means for your door
- How Ghent, Lochaven, and Talbot Park deed restrictions layer on top
- Rough-in vs. final inspection for a permitted installation
- Unpermitted work, insurance claims, and refinance appraisals
- The step-by-step permitting process in Norfolk
- Why older Norfolk housing stock complicates every job
- Common mistakes to avoid
Where the Norfolk Permit Threshold Actually Sits
Here’s the clean rule of thumb we give homeowners: if you’re putting a new door into an opening that already exists, in the same size, hung on the same frame and the same track, you’re in the replacement category. If you’re changing anything structural, you’ve crossed into alteration, and alteration is where inspection requirements live.
Like-for-like replacement usually does not require a permit. This covers a door that failed, a door that’s out of style, or a door of the same dimensions going back in. The opening doesn’t move. The framing doesn’t change. Your garage door installation here is essentially a swap.
Structural alteration generally does require a permit. That includes:
- Widening or raising the opening to fit a larger door
- Replacing or modifying the structural header above the opening
- Removing load-bearing framing to make room for a different door type
- Adding a new opening where one didn’t exist
- Repairing or replacing damaged framing that had to be removed to make the opening safe
The distinction matters because the structural side is where safety and code compliance live. A header carries load. A job that touches it isn’t cosmetic. Some people walk into it thinking it’s a door swap and it turns out to be framing work, and by the time they find out, the wall is open.
If you have any doubt which category you’re in, pick up the phone and describe the job to the city before work begins. That’s free. The alternative usually isn’t.
What the Virginia Uniform Statewide Building Code Means for Your Door
Norfolk operates under the Virginia Uniform Statewide Building Code, which is Virginia’s version of statewide rules that apply to residential construction and renovation. For our trade it usually comes down to three things: structural adequacy, wind resistance, and product approval.
Wind is the one that catches people off guard. Norfolk is in a wind zone designation that has specific requirements for exterior components, and a garage door is a large exterior component that has to hold under pressure. Doors sold into Norfolk need to meet a design pressure rating appropriate to the site and be installed to the manufacturer’s specifications. We work with Clopay, Amarr, and other manufacturers whose doors come with the paperwork that documents the rating, which is what an inspector will look for if the job is permitted.
On the structural side, the code cares whether the header over the opening can carry what it’s supposed to. A door that’s heavier than the framing was designed for, or a door in a wider opening than the original door, changes the load calculation. That’s part of what the code review exists to check.
What it doesn’t cover: spring tension, opener wiring, and finish work. Those are quality and safety matters, not permit matters. The permit process is not a quality inspection for the door operation itself. That’s your installer’s job, and it’s why we test the balance and travel after every install.
How Ghent, Lochaven, and Talbot Park Deed Restrictions Layer on Top
Even before the city gets involved, some Norfolk neighborhoods have a second set of rules. Deed restrictions and HOA governing documents often dictate door appearance, material, glazing pattern, and color. They’re separate from building permits and they don’t always match.
In Ghent, many homes date to older construction and have design character that HOA review boards want preserved. A door that meets the city code easily could still be rejected by the community for a visible style change.
In Lochaven and Talbot Park, the same principle applies: the city decides whether the work is safe and compliant, and the neighborhood decides whether it fits the look. Two completely separate processes that assume nothing about each other.
Here’s the practical order to check them in:
- Read the deed restrictions and HOA documents for your address. If they mention exterior doors, panel style, window count, or colors, treat those as requirements.
- Contact the HOA architectural review committee if there is one. Ask for their submission requirements and turnaround expectations in writing.
- Confirm the permit threshold with the Norfolk building department.
- Order the door only after you know the HOA answer, not before. Doors are ordered to your specification and returns are not always simple.
If you’re in a neighborhood without an HOA, only step three matters. If you’re in a historic district overlay, add a conversation with the city’s preservation staff to that list. That’s a specific process and worth asking about early.
Rough-in vs. Final Inspection for a Permitted Installation
Permitted jobs in Norfolk typically go through two inspection stages. Skipping either one is how a permit becomes an open record on the property.
Rough-in inspection happens after framing and structural work is done but before the door is hung or anything is closed in. The inspector looks at the header, the framing around the opening, the fastening schedule, and documentation that the door being installed meets the code and manufacturer spec for wind rating. If a technician needs to open the wall to expose something, it happens here. Once this stage passes, the door can go in.
Final inspection happens after the door is hung and functional. The inspector verifies the door is the one specified, is in proper working condition, and that the site is clear. They check that the installation matches what was approved. If the door on site doesn’t match the door on the paperwork, that’s a fail and you’re re-scheduling.
If the job involves electrical work for a new opener, expect a third inspection. That one covers wiring and is separate from the structural side.
The two failure modes we see most are a door ordered to different specs than what was permitted, and an owner who never calls for the rough-in and tries to go straight to final. Call the city’s inspection line as soon as each stage is ready. Don’t assume the inspection is on the schedule because the permit is open.
Unpermitted Work, Insurance Claims, and Refinance Appraisals
Here’s where the gray zone starts costing real money, and it’s not usually today. It’s three or five years later.
Insurance claims. If a door failure causes damage and the insurer discovers the door was installed without a required permit on structural work, the claim can get disputed. Not always, and not automatically, but the burden of proof shifts to you. That’s the honest answer: the outcome varies by carrier, by policy language, and by what actually failed. The thing you can control is the paperwork trail.
Refinance appraisals. Appraisers check for open permits on the property. An open permit on a structural project is a red flag and can delay or complicate a refinance. Sometimes it’s solvable with a call to the city and a late inspection. Sometimes it’s not, and the homeowner has to open a wall to make the work inspectable. Neither scenario is a good surprise during a lending deadline.
Home sale inspections. Buyers run inspections. An open permit is visible in the public record. Sellers get put in a position where they either negotiate on price or pay for corrective work to close escrow. A permit that cost a small amount when the work was planned can turn into a much larger number when the same inspection is happening under deadline pressure.
If you’ve got a door project coming up and you’re unsure whether your address is affected, call the city and describe the work in plain language: “I’m replacing a door in the same opening” versus “I’m changing the opening.” Those two sentences have different regulatory consequences.
The Step-by-Step Permitting Process in Norfolk
Here is the order that keeps a permitted installation moving without surprises:
- Confirm the scope. Write down exactly what’s changing. Same door in the same opening, or changed opening or framing. This determines everything downstream.
- Read the deed restrictions. If there’s an HOA, submit the request to the architectural review committee and get their answer before anything is ordered.
- Confirm permit requirements with the Norfolk building department. Describe the scope. Capture the answer in writing, either by email or in the permit application itself.
- Select the door and verify its wind rating. Make sure the product documentation meets the requirements for the site.
- Submit the permit application if required. Include drawings or documentation requested, plus the product spec sheet.
- Schedule the rough-in inspection once framing is complete and before the door is hung.
- Hang the door and confirm operation. Balance, travel, and safety reverse should be tested before you consider the job done.
- Schedule the final inspection. Have the permit and project paperwork on site the day the inspector arrives.
- Keep the permit closeout, product spec, and inspection records in your home file. These documents help later when you sell, refinance, or claim on insurance.
If the project is a plain like-for-like swap with no structural work and no HOA restrictions, you may only need steps one, three, seven, and nine. If it’s an alteration in Ghent, all nine apply.
Why Older Norfolk Housing Stock Complicates Every Job
Norfolk has a lot of homes that were built long before modern framing conventions were standardized, and that affects how we approach a garage door install or replacement. When we open the wall on an older home, what we find often isn’t what the drawings show. Headers may be undersized by current standards, may have been modified by a previous owner, or may have been replaced with material that isn’t obviously structural.
The practical consequence is that a door replacement can reveal a framing issue that no one knew about. That’s not a reason to avoid the project. It’s a reason to have the conversation about what happens if we find something, and to have a process for handling it, whether that’s reinforcing the header properly or updating the scope of the permit.
It’s also why we don’t quote structural work off a photo. We can quote a door. We can’t responsibly quote a header without seeing what’s actually there. Our technicians have up to 15 years of experience and have seen plenty of surprises inside walls. Experienced hands are the best way to handle them.
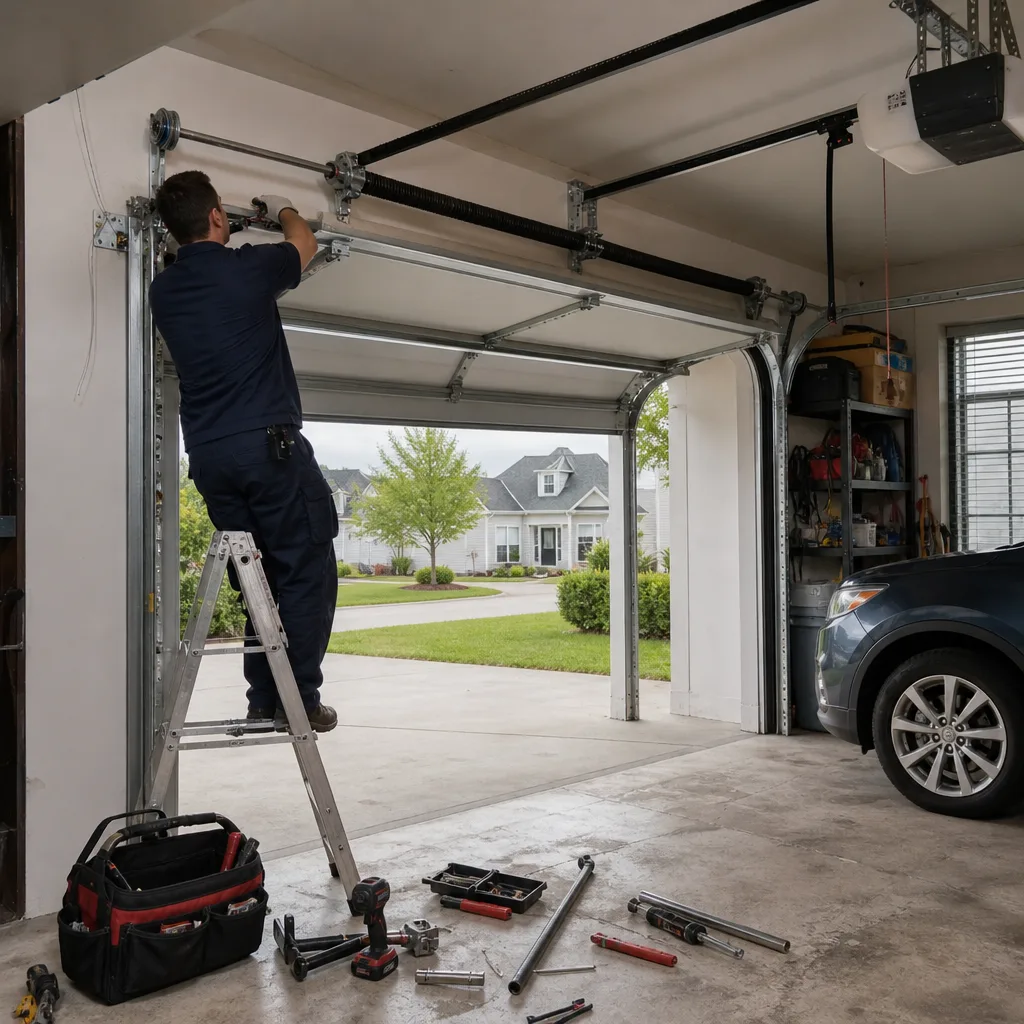
Beyond framing, older doors mean older hardware. A door hung in a different era may have torsion springs with a different weight rating, or extension springs no longer appropriate to the door’s current weight. If we’re replacing a door, we re-evaluate the springs as part of the job rather than assuming the old ones still match. That’s also a safety call. Spring replacement is the highest-risk garage door repair in the trade, and we treat it that way. Hand us a garage door repair job and the spring evaluation comes first.
Common Mistakes to Avoid
- Assuming a door swap is always permit-free. The door isn’t what the city cares about. The opening is. If the opening changes, the rules change with it.
- Ordering the door before HOA approval. In Ghent, Lochaven, and Talbot Park, an HOA can overrule your style choice even if the city permits it. Doors aren’t always returnable.
- Skipping the rough-in inspection. If you hang the door before the rough-in is signed off, you’re re-opening walls or rescheduling inspections. Call for that inspection as soon as framing is done.
- Not keeping the permit paperwork. The homeowner who has records from five years ago has a much easier refinance conversation than the one who doesn’t.
- Mixing up wind zones when specifying a door. A door that isn’t rated for Norfolk’s requirements isn’t compliant even if it fits the opening. Verify the product spec before ordering.
- Treating an open permit as done. A permit doesn’t close itself. A closed permit is a project that’s legally finished.
- Letting a permit issue turn into deferred maintenance. If a previous owner left a door problem, the door is still a problem. Repairing it now is cheap compared to repairing it under a sale deadline.
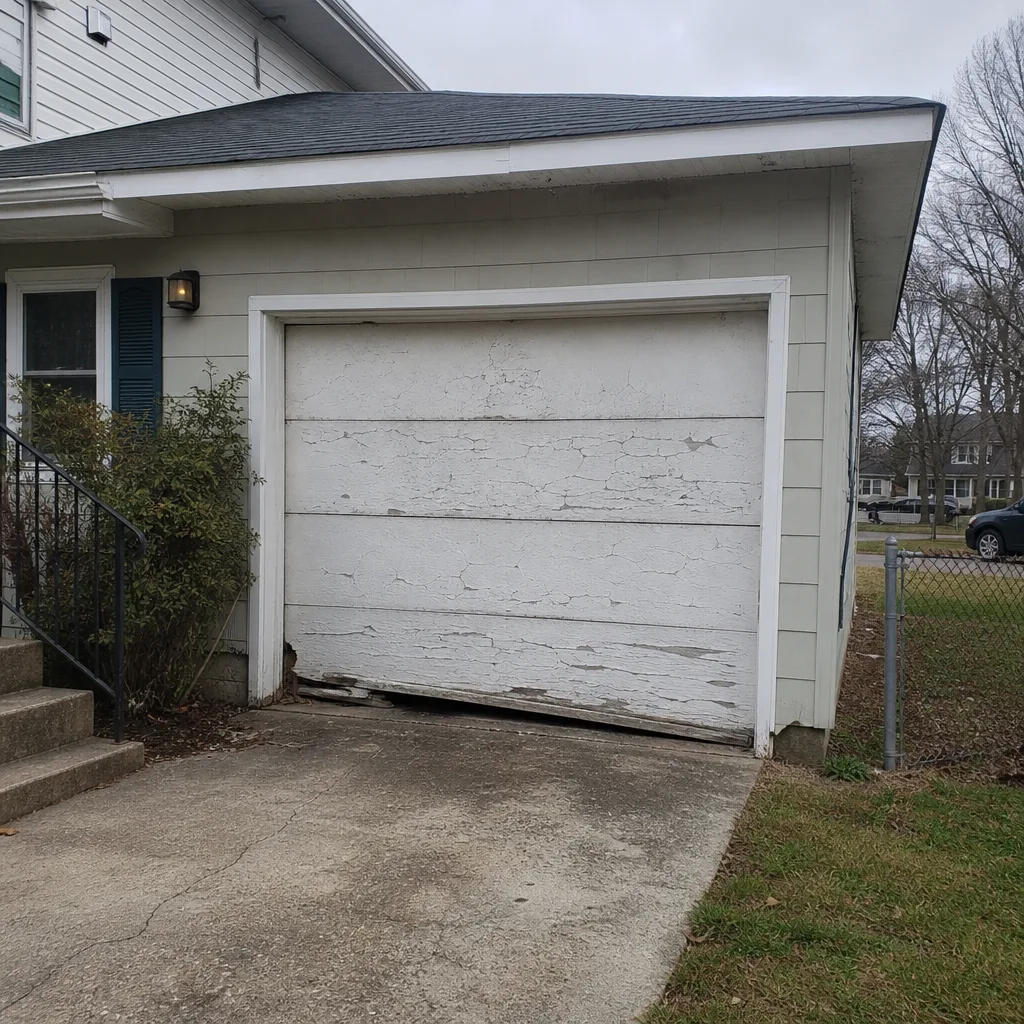
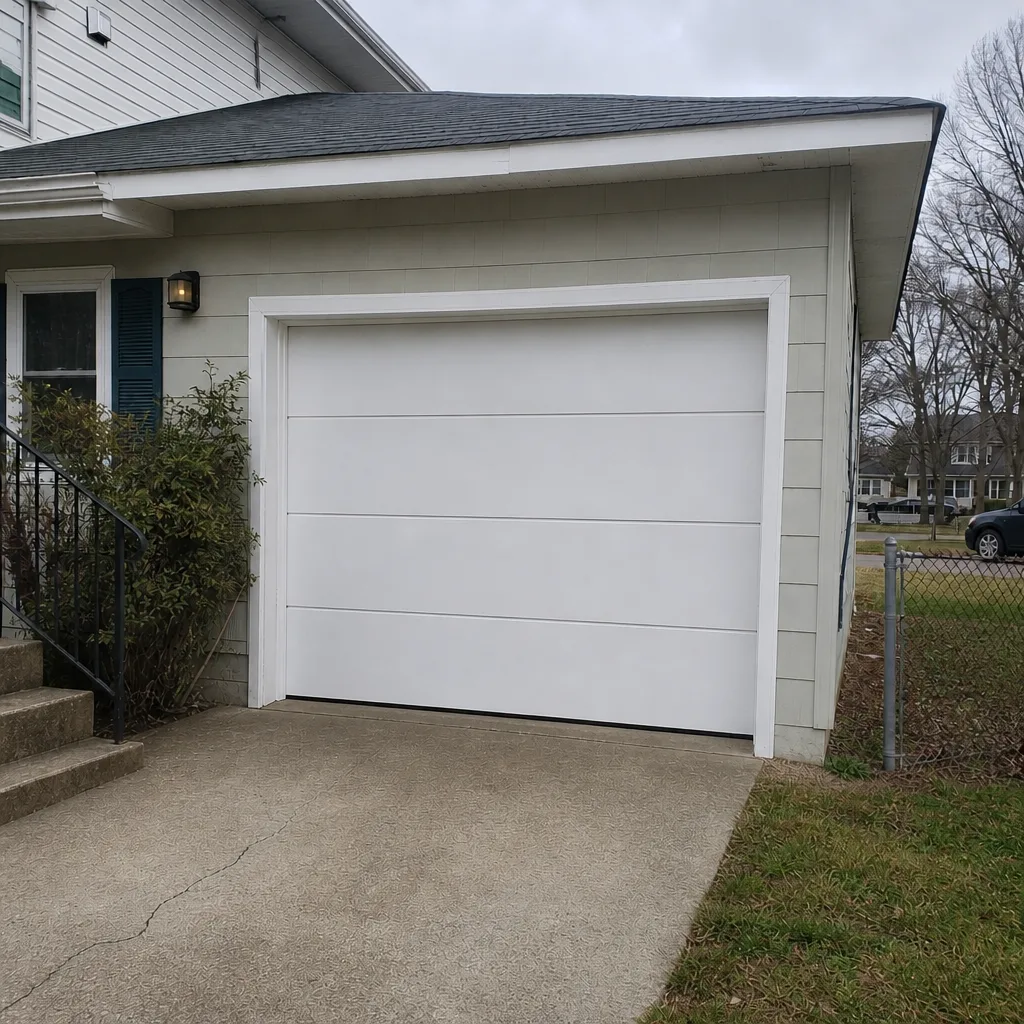
See the difference
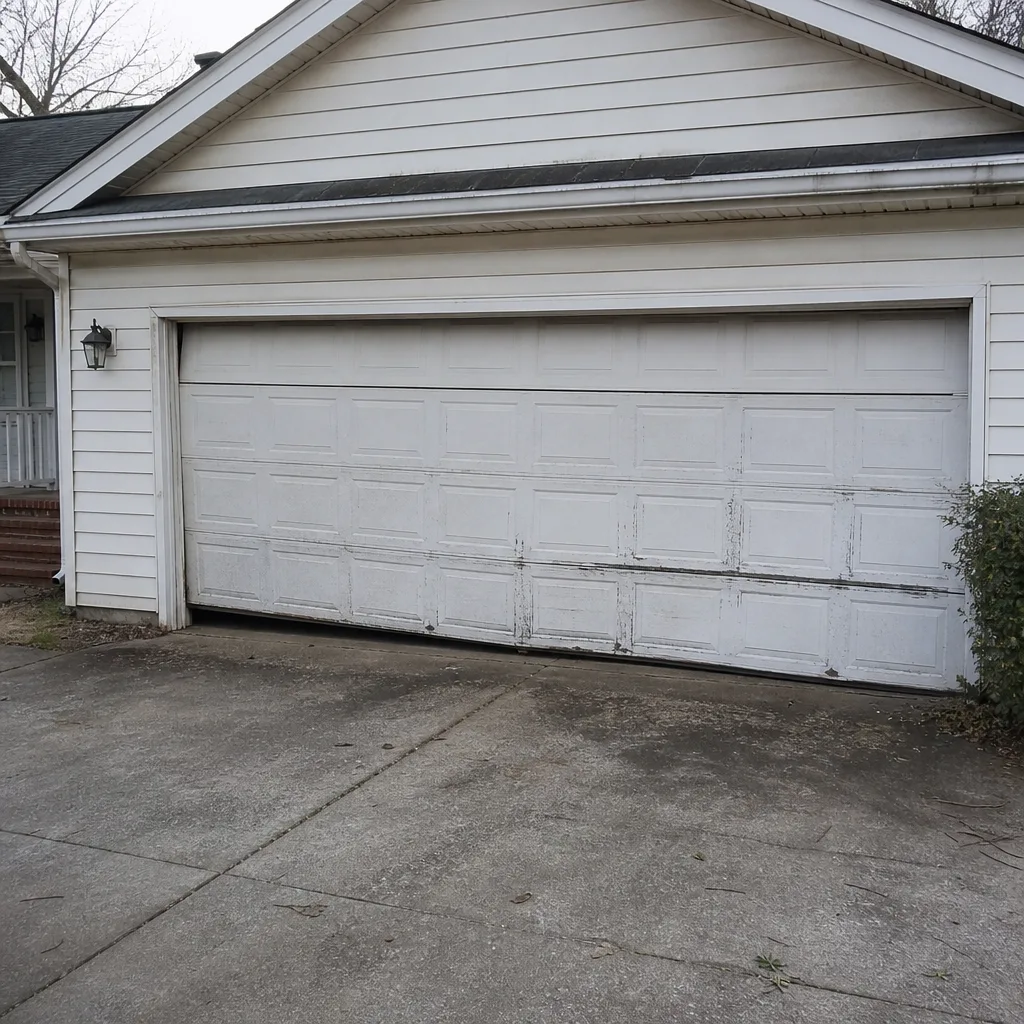 Before
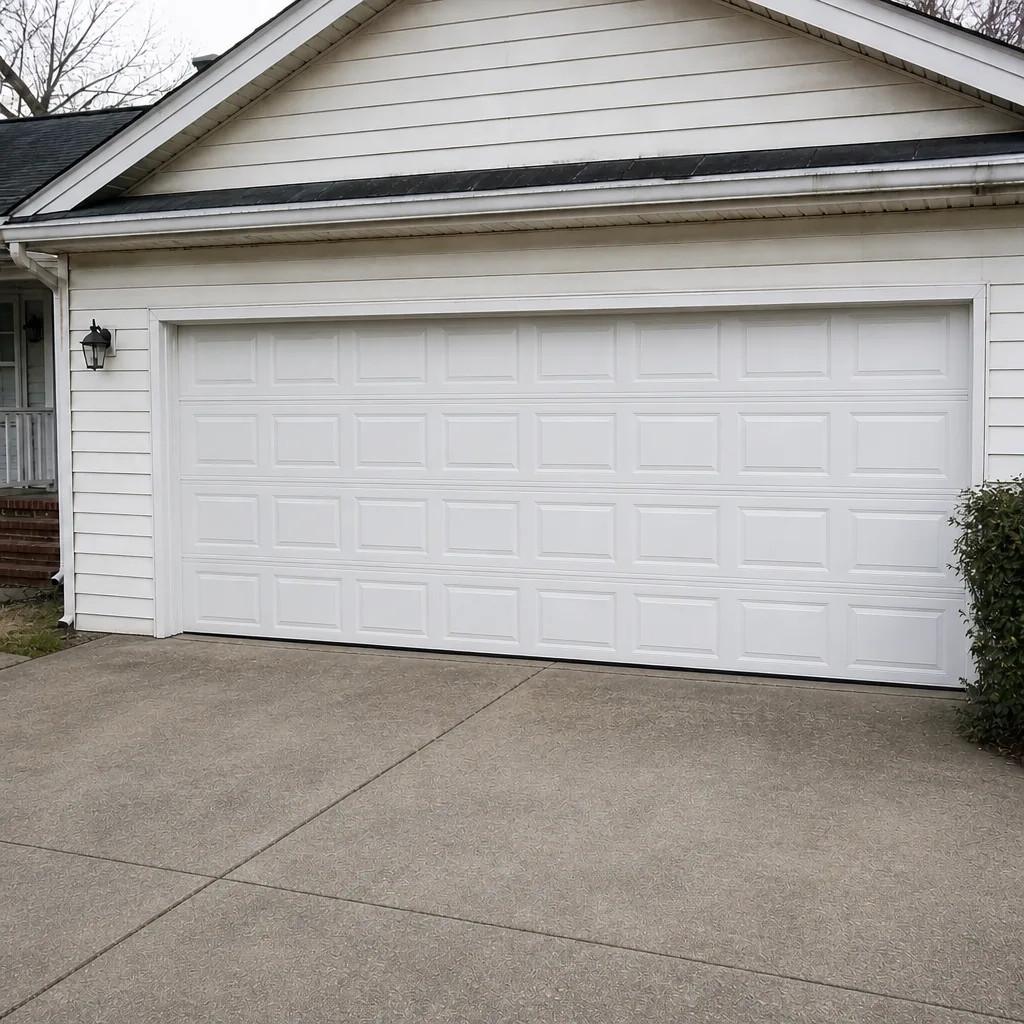 After
 Before
 After
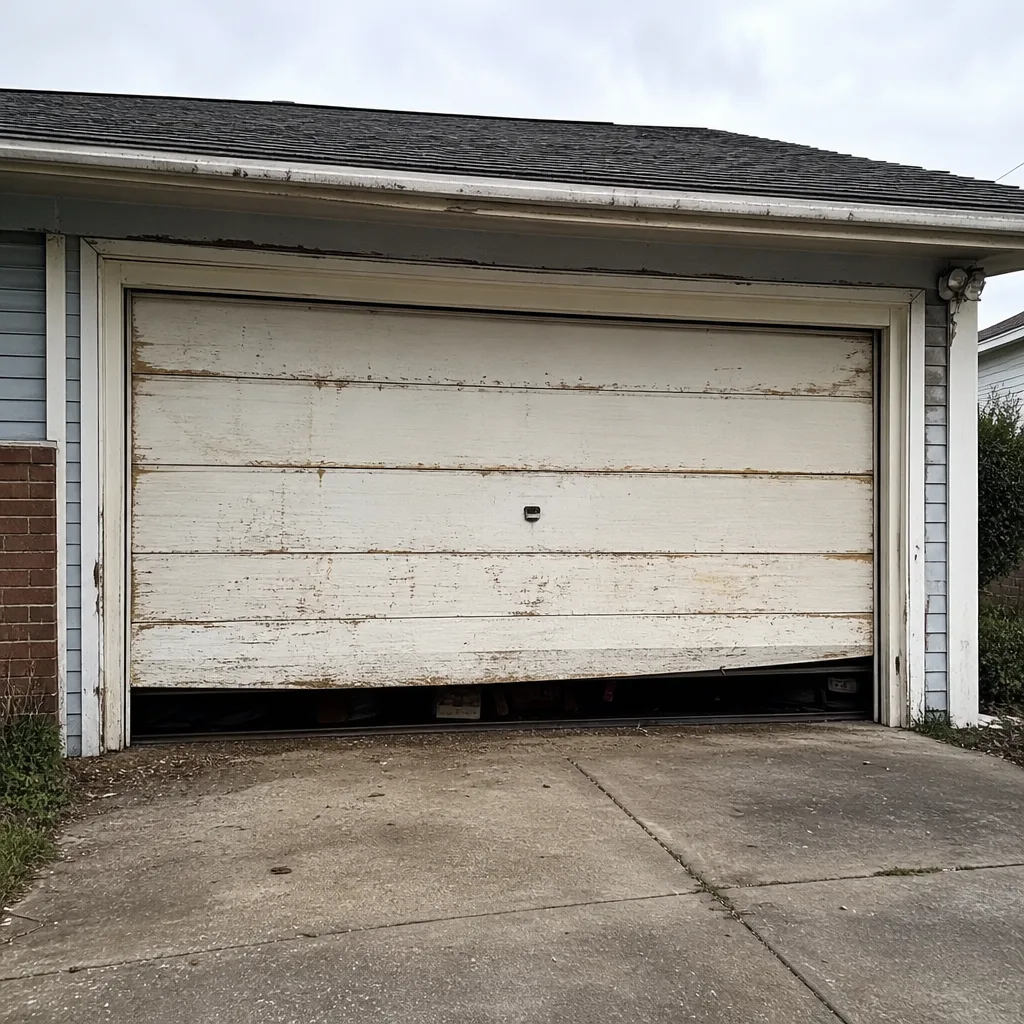 Before
 After
When to Call a Professional
There are specific situations where the permit question and the technical question are the same question, and that’s when you want someone on the phone. If your door has failed and you’re not sure whether the fix involves structural work, that’s us. If your opener stopped responding and you want to know whether the door will need to come out to do the garage door opener repair properly, that’s us. If the door is old, heavy, and the springs are sagging, we don’t want you anywhere near the springs. That’s work for trained technicians, and we handle LiftMaster, Chamberlain, Genie, and other opener platforms directly.
If your situation is urgent, we offer emergency garage door service, because a stuck door is a security issue and not a scheduled appointment. If your situation is planned, we’ll walk the opening with you and tell you honestly what the scope is likely to involve. Garage Door Repair Norfolk Pros offers free estimates in Norfolk. Call (855) 522-0573.
Frequently Asked Questions
Typically not, if the door goes back into the same opening without any structural changes to the frame or header. If the project changes the opening or touches the structural header, the answer is usually yes. Contact the Norfolk building department to confirm for your specific scope before work starts.
The Virginia Uniform Statewide Building Code requires that exterior components like garage doors meet structural and wind-resistance requirements appropriate to the site, and that installations follow the manufacturer’s specifications. If the job is permitted, the door’s product documentation needs to demonstrate compliance for the wind zone in Norfolk.
Yes, in some cases. Neighborhoods like Ghent, Lochaven, and Talbot Park have deed restrictions that can dictate appearance and material separately from city code. Get HOA approval before you order, not after, because a door returned to a supplier isn’t always refundable.
Rough-in happens after framing and structural work but before the door is hung, and verifies the structure and the product spec. Final happens after the door is installed and verifies the door matches what was approved and functions properly. Both stages are required on a permitted installation, and missing either leaves the permit open.
It can, depending on the carrier, the policy, and what failed. If structural work was done without a permit and a claim involves the door or the opening, an insurer may dispute coverage. The safest approach is to keep the proper paperwork, whether or not the job technically required a permit.
Start with what the opening will accommodate and what the code will allow, then look at what fits your budget and your HOA. We work on Clopay, Amarr, Chamberlain, Genie, LiftMaster, and other major brands, so we can advise on the specific model that fits your opening without pushing a single product line. Call us to walk through it.
The Bottom Line
Norfolk’s permit line runs through the structure, not the door. A like-for-like replacement usually leaves the permit process alone. A structural alteration usually doesn’t. Neighborhood deed restrictions sit on top of the city rules and don’t always agree with them. Nothing in this is difficult once you know the sequence: check the HOA, confirm the scope with the city, verify the door’s wind rating, then have the work done properly and keep the paperwork. What’s expensive is skipping that step and discovering it years later during a sale, a refinance, or a claim. When you’re ready to talk through what your project actually involves, Garage Door Repair Norfolk Pros can help you sort the scope before anything gets ordered. Call (855) 522-0573 for a free estimate.
Written by the team at Garage Door Repair Norfolk Pros.